
Central Air Installation Inside the City of Syracuse
Five tons is the number to know here, because it is where the city's residential mechanical license class stops and most city houses sit well underneath it.
Central Air Installation quote in Syracuse
Share a few details so we can confirm coverage and arrange the right next step.
Would you rather talk it through? Call (315) 640-3590, answered 24/7.
$100 off your first job
Credited by us on your first booked job.
- One credit per customer per property, on your first booked job.
- Valid through December 31, 2026.
Mention this offer when you book. Full terms.
The cooling ceiling on a Syracuse residential mechanical license
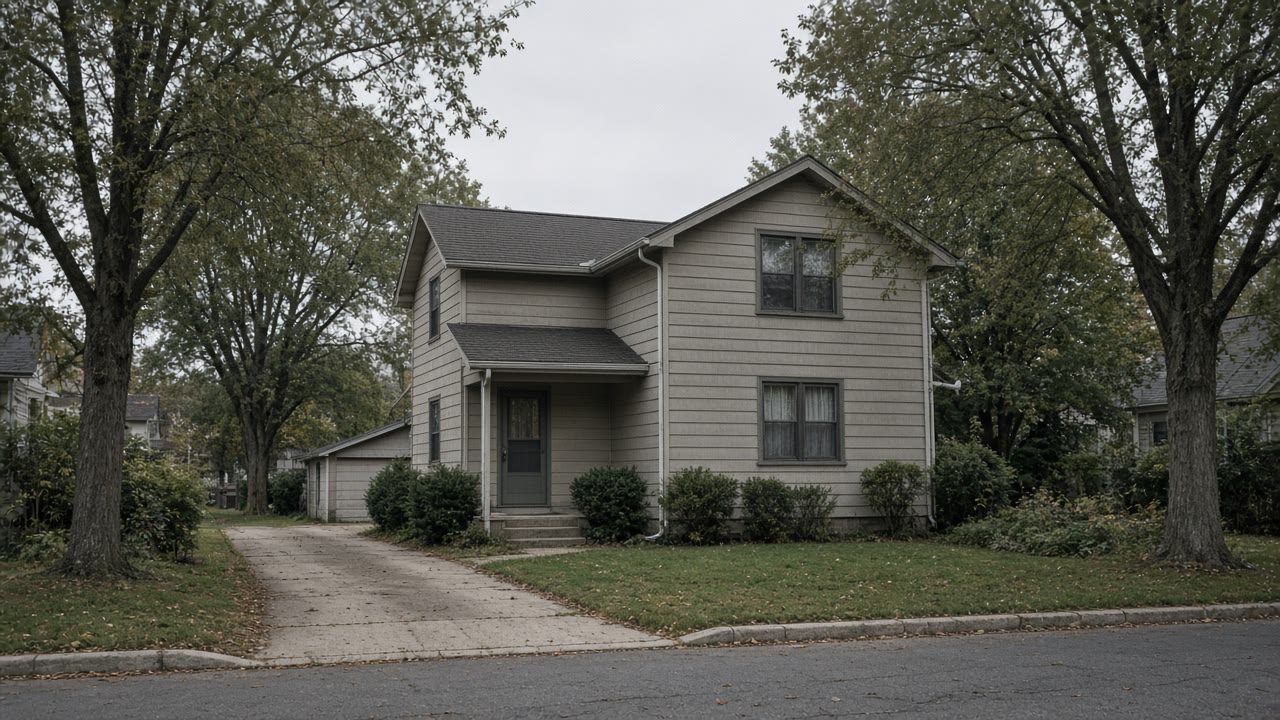
The City of Syracuse operates a Board of Mechanical Examiners that issues mechanical licenses, and the application defines what each class permits. A Class A Master HVAC Mechanical License entitles the holder to engage in the business of, and to secure permits for, the installation, alteration, maintenance and repair of any heating, ventilating or air conditioning systems and equipment. A Class B Limited HVAC Mechanical License covers the same work in new or existing residential structures including one and two family and multiple dwellings, and medium sized commercial buildings using a maximum of 30 ton air conditioning units, boilers up to 2,000 MBH input, furnaces up to 500 MBH input, and chillers, cooling towers or evaporative coolers up to 100 tons, with maintenance and repair of larger equipment also permitted. A Class C Residential HVAC Mechanical License covers structures used only as the home of not more than two distinct families, and small commercial buildings up to 2,500 square feet, with air conditioning up to a maximum of 5 tons, furnaces up to 200 MBH input and boilers up to 399 MBH input.
Source: City of Syracuse, Board of Mechanical Examiners, Mechanical License Application, published by the City of Syracuse Division of Code Enforcement, accessed 2026-09-14
The City of Syracuse Central Permit Office lists its residential construction permit categories as addition or conversion, change of occupancy, deck, porch, gazebo and pergola for new work and for repairs, driveway, fence, fenestration, interior remodel and renovation, miscellaneous residential project, new build, pool and hot tub, ramp, retaining wall, roof, shed and garage, sheetrock and temporary structure. The page states that all trade and fire prevention permits, giving HVAC, electrical, fire alarm and sprinkler as its examples, must be obtained separately. The office is at One Park Place, 300 South State Street, 1st Floor, Syracuse, NY 13202.
Source: City of Syracuse, Central Permit Office, Residential Construction Permits, accessed 2026-09-14
The American Community Survey 2020-2024 five-year estimates put the median year structure built in the city of Syracuse at 1948, with a margin of error of plus or minus 2 years. Of the city's 67,601 housing units, 29,152 were built in 1939 or earlier, which is 43.1 percent, 34,780 were built in 1949 or earlier, 51.4 percent, and 57,777 were built before 1980, 85.5 percent. Only 4,333 units, 6.4 percent, were built in 2000 or later. Of 59,816 occupied units, 24,889 are owner occupied, 41.6 percent.
Source: US Census Bureau, American Community Survey 2020-2024 5-year estimates, tables B25034, B25035 and B25003, Syracuse city, New York, accessed 2026-09-14
NYSERDA states that heat pumps dehumidify the air as they cool, that in theory a larger system would wick more moisture from the air than a smaller one, but that the process of dehumidification requires the system to run for an extended period, and oversized systems have shorter run times and may fail to dehumidify the space.
Source: New York State Energy Research and Development Authority, Air Source Heat Pumps: Don't Oversize, section headed Dehumidification, accessed 2026-09-14
Where the city's residential cooling license ceiling actually sits
Cooling is the one purchase in this trade where the city gives you a ready-made sanity check on the tonnage. The Board of Mechanical Examiners caps a Class C Residential license at air conditioning up to 5 tons and a Class B Limited license at units up to 30 tons. A city house being quoted at anything near the top of that residential range deserves the question of where the number came from, because the answer should be a calculation of the house rather than a rule of thumb. The permit is a second checkable thing: HVAC is listed as a trade permit obtained separately from the residential construction categories, so a cooling installation has its own paperwork.
Deciding on cooling in an old city house
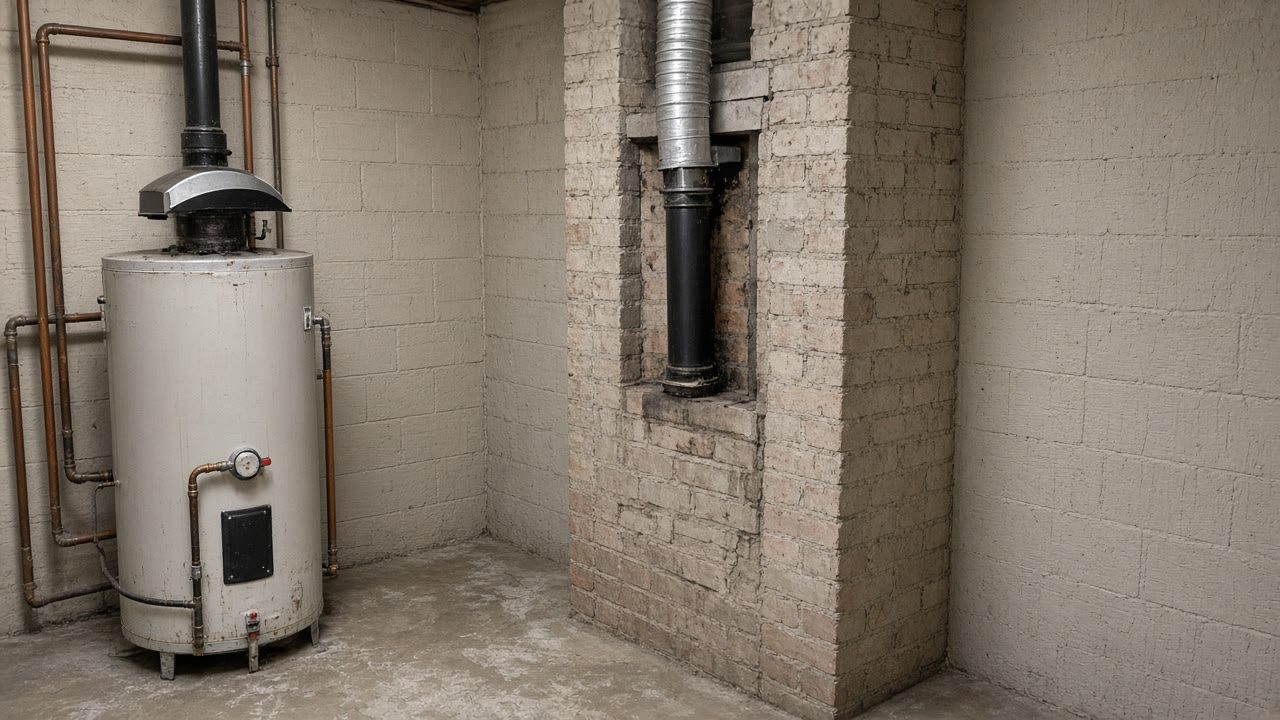
Then there is what the city's houses are made of. With 43.1 percent of city units built in 1939 or earlier, a great many cooling installations here are being fitted into a house that was never designed to carry cooled air anywhere, and the coil, the plenum and the return are where the price is decided rather than at the outdoor unit. If a couple of window units already carry you through, this is a comfort purchase and there is no hurry in it. If you do go ahead, ask what load the tonnage came from before you compare two prices, because an oversized system runs in short bursts and leaves a city house cold and damp rather than cool and dry.
Tonnage against the Class C ceiling
5 tons is where the city's residential class stops. A house quoted near it should have a calculation behind the number, not a square foot rule.
Whether the existing air path can carry it
In housing this old the ducts, where they exist, were usually added later for a heating appliance and were never laid out around a cooling load.
Which refrigerant the proposal names
Manufacture of residential systems above the global warming potential limit stopped on January 1, 2025, so new equipment ships on R-454B, R-32 and similar. Pre-2025 stock remains installable.
Find out where the tonnage came from
Send the city address and we will arrange quotes that show their arithmetic instead of naming a number.
Cooling questions from inside the city line
My house is 1,400 square feet. Should I be quoted three tons?
Nobody can answer that from the square footage, which is the point. A calculation measures wall, window, roof and floor areas, estimates insulation values, records which way each window faces and tests the house for air tightness. Ask whether that work will be done and whether you will be handed the worksheet.
Can the installer just swap the outdoor unit and keep my coil?
Ask that one closely. EPA listed the current refrigerants for new equipment only, says in terms that they are not listed as a conversion or retrofit refrigerant for existing equipment, and defines new equipment as a completely new circuit with a new compressor, evaporator and condenser.
Tell us what the upstairs does in July
That, and whether the house has usable ducts, decides whether central air is the right purchase here at all.