
Syracuse and the surrounding Onondaga County area
Ductwork, Air Distribution and Ductless Alternatives in Syracuse
Get the air to the rooms that never get it: new ducts, corrected ducts, or ductless equipment where there is nowhere to run a duct at all.
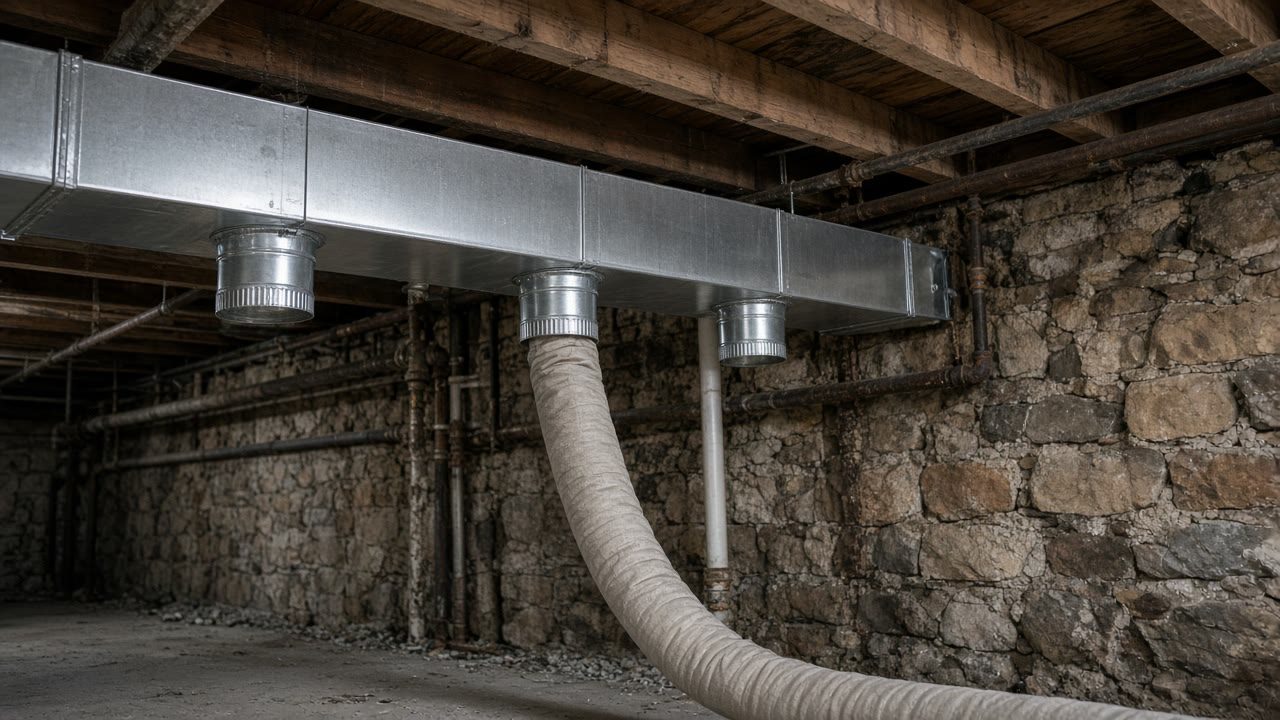
Ductwork quote
Tell us which rooms are wrong and in which season, and whether the house has ducts at all. We will put you in front of a licensed, insured contractor who looks at the air path before quoting a machine.
Would you rather talk it through? Call (315) 640-3590, answered 24/7.
$100 off your first job
Credited by us on your first booked job.
- One credit per customer per property, on your first booked job.
- Valid through December 31, 2026.
Mention this offer when you book. Full terms.
What air distribution work covers, ducted and ductless
Air distribution is everything between the appliance and the room. It covers designing a duct system for a new or replacement system, putting ducts into a house that has never had any, correcting trunks, branches and returns that were undersized or added piecemeal, sealing and insulating duct that runs through unheated space, and installing ductless equipment where building a duct system is not sensible. It is the half of the job that decides whether a correctly sized system delivers what the arithmetic promised. It is also where a great deal of Syracuse housing is weakest: more than half the city's housing units predate 1950, more than one Middle Atlantic home in four heats with water and has no ducts at all, and where ducts do exist in old housing they were frequently added long after the house was built and sized for whatever appliance was going in that year.
- Duct design for a new or replacement system, room by room
- New ductwork in a house that has never had any
- Correcting undersized trunks, branches and returns on a system added to an old house
- Adding returns where one central return is serving a house of closed bedroom doors
- Supply register and return grille sizing and placement
- Duct sealing and insulation through basements, crawl spaces and attics
- Duct testing where the alteration calls for it
- Ductless single zone and multi zone equipment where no duct route exists
- Zoning and dampers where one system serves two very different floors
- Plenum, transition and filter cabinet work at the appliance
- Combustion air openings for the room a fuel burning appliance sits in
- Exhaust routing where a fan is competing with the appliance for air
Working out whether the ducts or the equipment are at fault
This is where a correctly sized system either delivers what the arithmetic promised or does not. What moves a distribution job is the house, not the sheet metal.
Whether the house has ducts at all
The Energy Information Administration puts 4.48 million Middle Atlantic homes on steam or hot water, 27.9 percent against 7.5 percent nationally. A hydronic house that wants cooling is not choosing between good ducts and bad ones, it is choosing between building a duct system and going ductless, and those are very different jobs.
When the ducts went in, and for what
North Syracuse has a median build year of 1959 and the town of Marcellus 1963, and in housing of that age heat was often added rather than designed in. A system chosen properly today can need more air than the existing trunk will pass, which is why the duct survey belongs before the equipment order and not after it.
Whether the ducts are actually the problem
NYSERDA describes an oversized system pushing hot or cold air toward the thermostat before it mixes evenly into the space, so the thermostat falsely senses it is satisfied and shuts off early, leading to uneven temperatures through the house. That is the same symptom people blame on ducts, and it is worth ruling out before anything is opened up.
Whether anyone has done the distribution arithmetic
NYSERDA instructs contractors to do their own sizing and product selection using an industry approved method such as ACCA Manual J, S and D. Manual D is the duct half of that, and asking whether it was used is the distribution version of asking for the load calculation worksheet.
How much duct runs through unheated space
Section R503.1.2 of the state energy code sends new duct systems that are part of an alteration to the section carrying the sizing requirements, and publishes a single exception relieving duct systems with less than 40 linear feet in unconditioned spaces from duct testing. How much of your run is in the basement or attic therefore changes the work as well as the performance.
Whether ductless is the better answer here
The cold climate heat pump specification publishes separate performance thresholds for ducted and non ducted systems, so ductless is a recognized equipment class rather than a compromise. In an old house with plaster walls and no chase to use, one or two indoor units can solve a room that no duct could reach without opening ceilings.
What the appliance underneath needs for air
Section 27-54(h) of the City of Syracuse Property Conservation Code requires direct fired heat producing equipment and its enclosure to have air enough to replenish what complete combustion consumes. A powerful kitchen or bathroom exhaust going in at the same time changes that balance, so the air supply should be designed once for the finished house.
What has to be opened up to get there
In the city of Syracuse 43.1 percent of housing units date from 1939 or earlier. Plaster, narrow joist bays and finished basements decide the route a duct can take, and the route decides the price far more than the sheet metal does.
A bigger machine will not reach a room the air never gets to
Tell us which room and which season, and we will help you work out whether this is a distribution job or a sizing one.
From the cold bedroom to a balanced system
Walk every room and find where the air is not arriving
Which rooms are wrong, in which season, with the doors open and closed. Uneven temperatures have several causes and they do not all live in the ducts, so this step is about narrowing it before anyone proposes a fix.
Establish the load before the layout
Room by room, measured, the same Manual J work a new appliance needs. A duct design built on a whole house number distributes a guess evenly, which is not the same thing as getting the arithmetic right.
Design the distribution
Trunk and branch sizing, return paths, register and grille selection, and where dampers go. NYSERDA names Manual D alongside Manual J and Manual S as the industry approved method, and it is the part of the trio a homeowner almost never hears mentioned.
Decide between ducting and ductless honestly
Some rooms cannot be reached without opening ceilings, and some houses have nowhere for a trunk to run. A ductless head is not a lesser answer in those cases, and a contractor who will only sell you one of the two options has narrowed the question before looking at the house.
Agree the routes and what gets opened
Which ceilings, which closets, which joist bays, and what making good looks like afterwards. In prewar housing this is the conversation that decides both the price and how disruptive the week is.
Install, seal and balance
Ducts run and sealed, insulation where the run is through unheated space, registers set, and the airflow actually adjusted room by room rather than left wherever it landed.
Test where the work calls for it
Duct testing where the alteration requires it, and a walk through the rooms that were the complaint in the first place, in the season that produced it.
What ductwork looks like
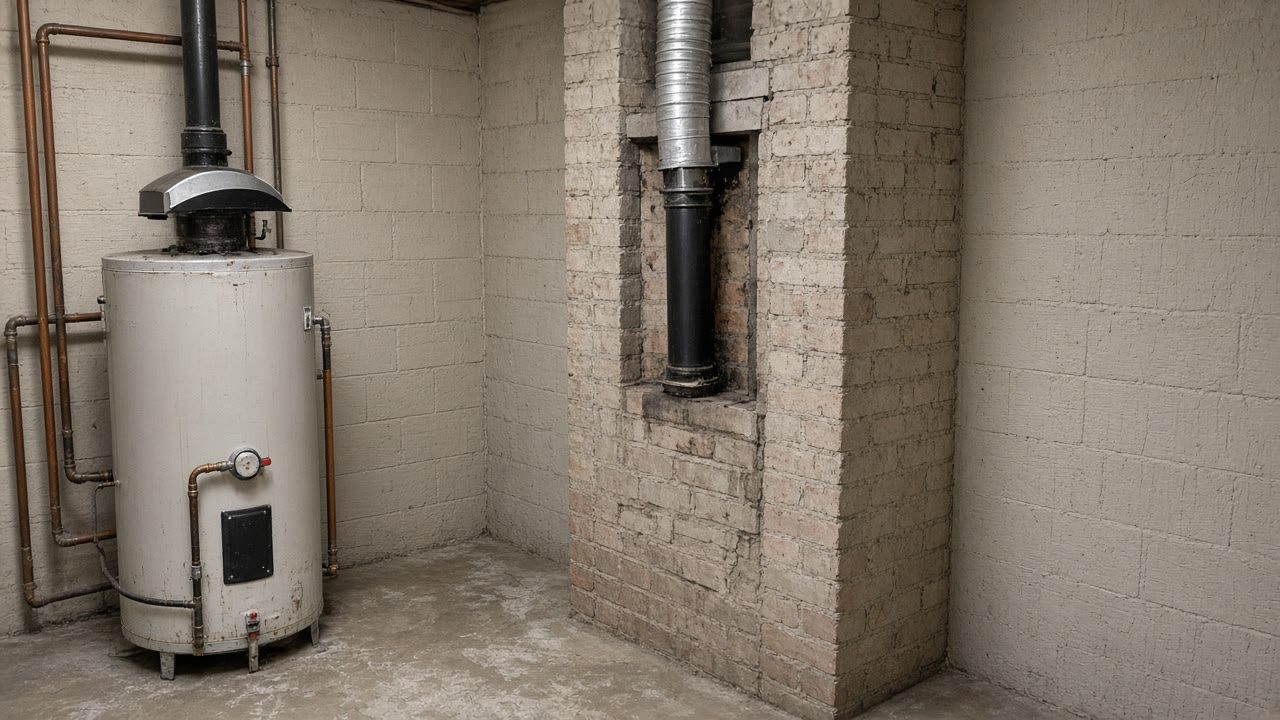

When the ducts are not the thing to change
When you may not need this at all
- If one room runs hot or cold and the system was recently replaced with something larger, the ducts may be innocent. NYSERDA describes an oversized system shutting down before the air has mixed into the space, and that produces exactly the uneven rooms people blame on the duct layout.
- If the house is heated by radiators and the heat suits you, there is no duct system to fix, and cooling can be added without building one.
- If the complaint is only summer and only one or two rooms, a single ductless head may answer it without anyone touching the existing system.
- If air sealing or insulation is planned, do it first. The loads the duct design is built on will change, and designing twice costs more than waiting once.
- If the ducts are dirty rather than wrong, that is cleaning. It is a different trade at a different price and it will not fix a room that has never been comfortable.
What is out of scope
- Duct cleaning.
- Diagnosing a heating or cooling system that has stopped working.
- Asbestos on old duct wrap, tape or pipe insulation, which is a separately licensed trade.
- Structural alterations, joist cutting or framing changes needed to get a duct through.
- Plaster, drywall and decorating beyond making good the openings, unless it is written into the scope.
- Kitchen and bathroom exhaust appliances themselves, as distinct from where they discharge.
Duct and ductless work across the Syracuse metro
- Ductwork in Syracuse
- Ductwork in North Syracuse
- Ductwork in East Syracuse
- Ductwork in Liverpool
- Ductwork in Cicero
- Ductwork in Clay
- Ductwork in Salina
- Ductwork in DeWitt
- Ductwork in Manlius
- Ductwork in Fayetteville
- Ductwork in Camillus
- Ductwork in Baldwinsville
- Ductwork in Marcellus
- Ductwork in Skaneateles
- Ductwork in Solvay
Questions about ducts, returns and rooms that stay uncomfortable
The upstairs is always hotter. Is that the ducts?
Often, and not always. NYSERDA describes an oversized system driving air toward the thermostat before it mixes into the space, so the thermostat shuts the system off early and the far rooms never catch up. That is worth ruling out first, because it is a sizing problem and no amount of new duct will fix it.
I have radiators. Can I get cooling without building a duct system?
Yes, and in a lot of Syracuse housing that is the sensible route. Ductless equipment is a recognized class rather than a workaround: the cold climate heat pump specification publishes separate performance thresholds for ducted and non ducted systems. Whether it suits your house depends on the rooms, the wall runs and where an outdoor unit can stand.
Does new ductwork have to be tested?
It depends how much of it runs through unheated space. Section R503.1.2 of the state energy code sends new duct systems that are part of an alteration to the section carrying the sizing requirements, and gives one exception, which relieves duct systems with less than 40 linear feet in unconditioned spaces from duct testing. Ask which side of that your job falls on.
Is Manual D a real thing or an upsell?
It is the duct design method NYSERDA names, alongside Manual J for the load and Manual S for the equipment, when it instructs contractors to do their own sizing rather than use rules of thumb. If the load calculation is the question to ask about the appliance, Manual D is the question to ask about the ducts.
How can I tell whether my ducts were ever designed?
Ask what the room by room numbers are and whether a duct layout exists on paper. In a metro where the median city house was built in 1948, ducts were very often added later to suit whatever appliance was going in, sized by eye, and then inherited by two or three systems since. That is not a scandal, it is just a reason to look.
Name the room that never gets comfortable
That one room, and what the house is heated by, is enough to start the right conversation.